


Floor Plan
One- and two-bedroom apartments in Spokane, WA rarely offer this combination of space, warmth, and character, but Peaks on Pines delivers on all three. Situated at 12415 East 12th Avenue, the community offers three thoughtfully designed floor plans ranging from 725 to 1,154 sq. ft. Each layout is built around the features residents care about most: in-unit laundry, private outdoor space, and cozy touches like a wood-burning fireplace.
No matches
Please expand your search criteria or start over.

2x1
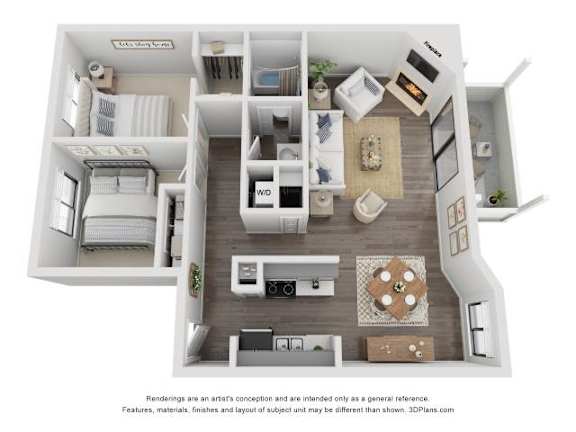
Floor plans are an artist's interpretation. All dimensions are approximate. Actual product and specifications may vary in dimension or detail. Not all features are available in every apartment. Prices and availability are subject to change. We may use a revenue management product to assist in determining rental rates. Please call our leasing office for details.
Below is a chart to help you estimate the most common initial and monthly fees and costs that you may incur during the initial term of your lease. These fees and costs may vary depending on the qualifications of the applicant, the price and amenities of the unit being rented, and the unique floorplan’s specifications. The rent, charges, and fee ranges are accurate as of the date noted below but may increase or decrease until you sign your lease. Final security deposit totals may vary based on credit approval and conditional approvals.
Unless applicable law and the lease states otherwise, renters’ insurance is required for all residents. Residents may be responsible for activating and maintaining utility services, including but not limited to electricity, water, gas, and internet, as specified in the applicable lease.
Certain amounts may be pro-rated, depending on the lease start date.
Please contact the leasing office with any specific questions. This information does not modify the lease; the lease terms and applicable law will control upon the execution of the lease.
| Charge Description | Amount | Fee Type | Payment To |
|---|---|---|---|
| Administrative Fee | $200 | One Time - Fixed | Property |
| Application Fee | $45 | One Time - Fixed Per Applicant | Property |
| Common Area Electric | Varies | Monthly | Property |
| Common Area Gas | Varies | Monthly | Property |
| Electric | Varies | Monthly | Utility Provider |
| Gas | Varies | Monthly | Utility Provider |
| Trash | Varies | Monthly | Property |
| Water | Varies | Monthly | Property |
| Sewer | Varies | Monthly | Property |
| Storage | $15 | Monthly - Fixed Optional Add On | Property |
| Parking/Carport | $25 | Monthly - Fixed | Property |
| Pest Control | $2 | Monthly - Fixed | Property |
| Pet Fee | $400 | One Time - Fixed Per Pet | Property |
| Pet Rent | $25 | Monthly - Fixed Per Pet | Property |
| Security Deposit | $600-$800 | One Time - Varies | Property |
| Late Fee | $75 | As Applicable - Per Occurrence | Property |
| NSF Fee | $25 | As Applicable - Per Occurrence | Property |
| Termination Fee | 2x Rent | One Time - Fixed | Property |
| Renters Insurance | $15 | As Applicable - Monthly Fixed | Property |
| Notice Service Fee | $25 | As Applicable - Per Occurrence | Property |
| Lease Lock | $29 | Monthly - Fixed | Property |
| Utility Setup Fee | $20 | One Time - Fixed | Property |
| Vacant Electric Fee | $50 | As Applicable - Monthly Fixed | Property |
| Monthly Admin Billing Fee | $10 | Monthly - Fixed | Property |
Available Floor Plans at Peaks on Pines
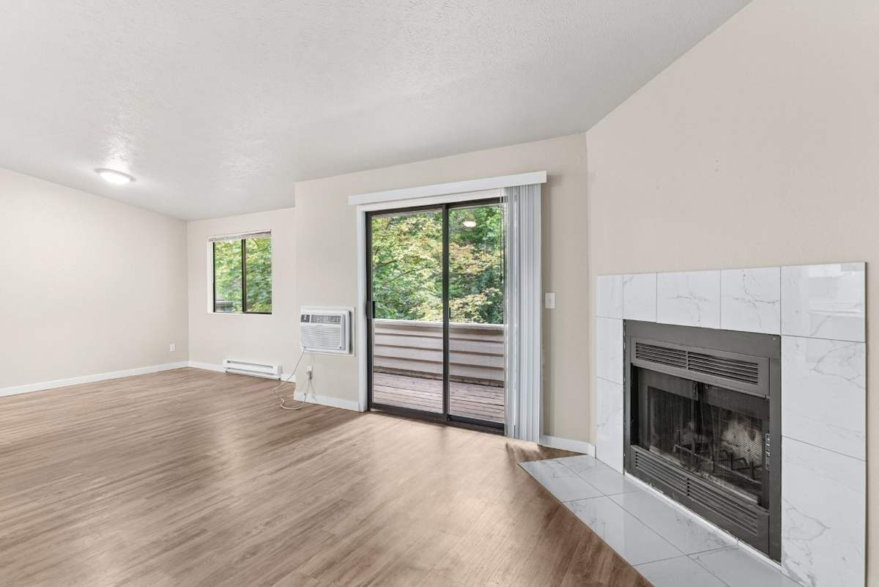
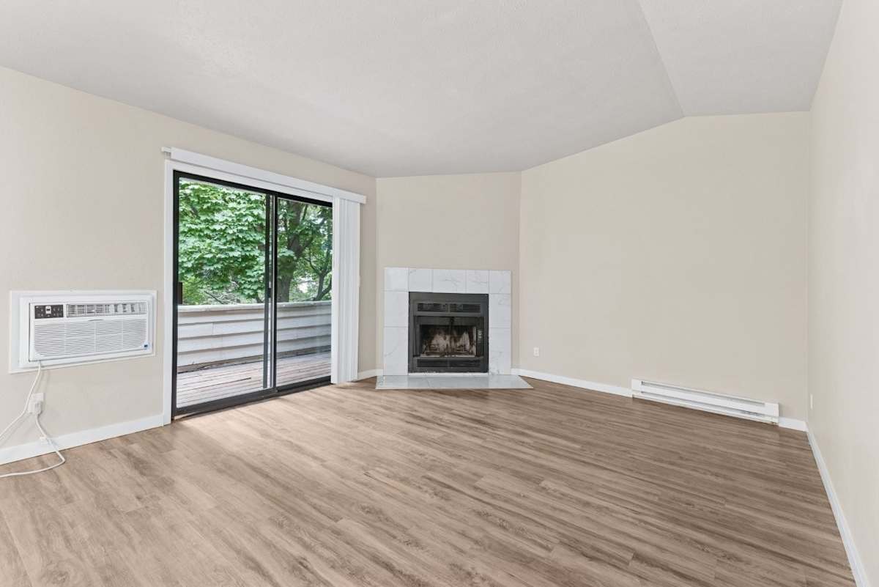
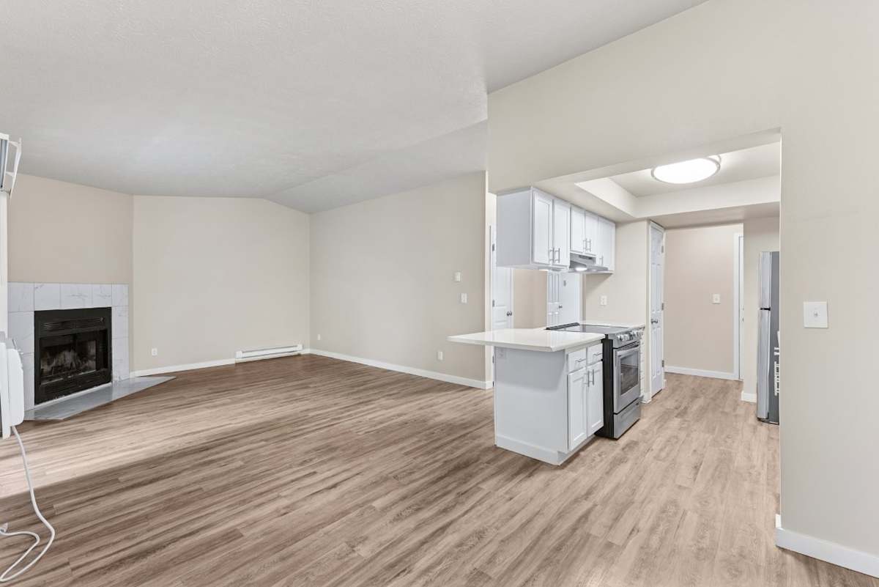
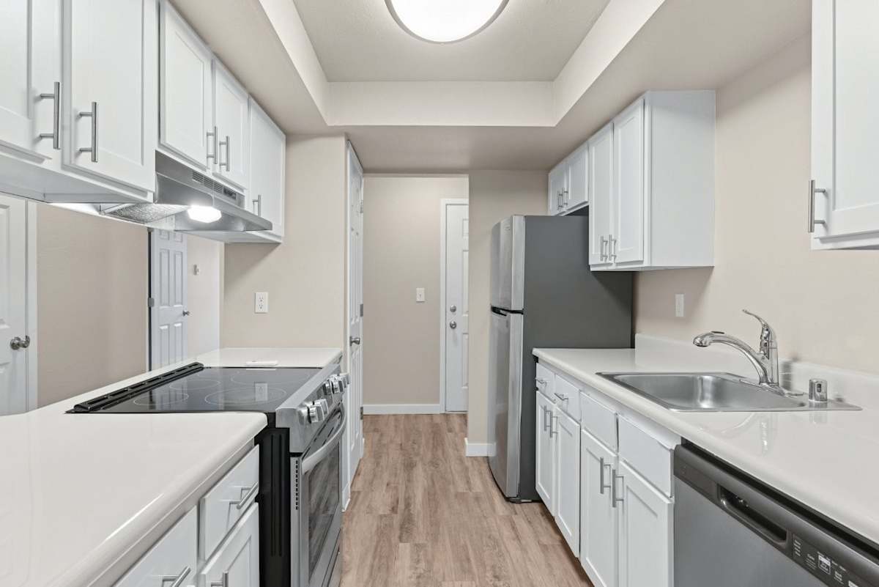
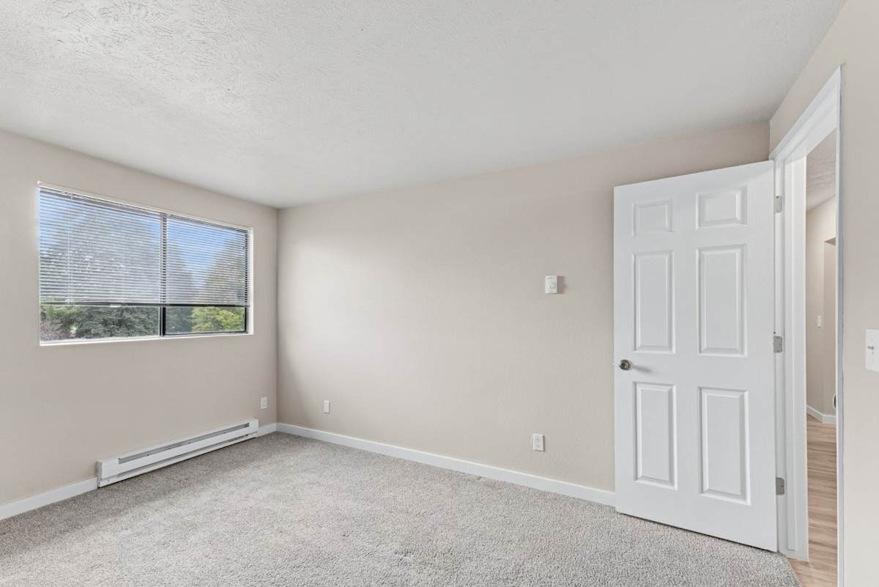
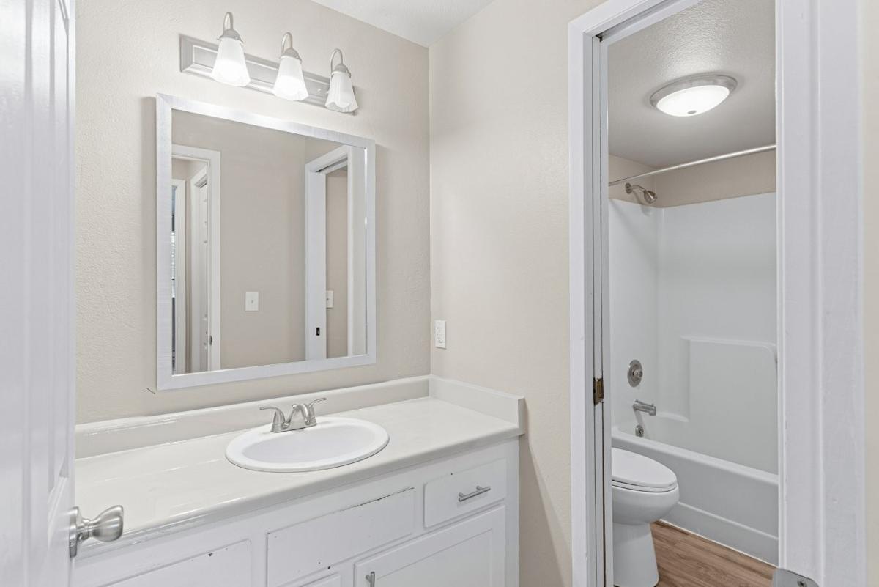
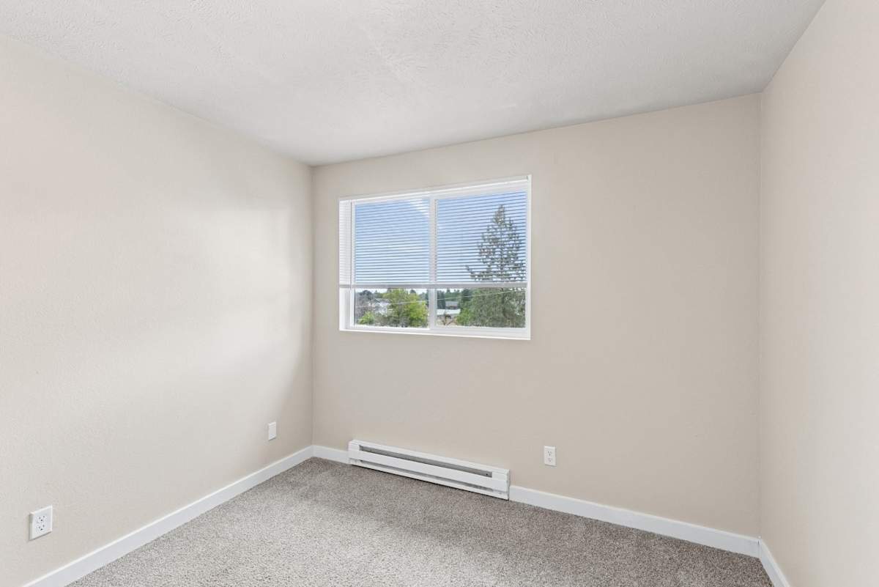
Whether you are looking for a compact one-bedroom or a spacious two-bedroom townhome, Peaks on Pines has a floor plan that fits your lifestyle. All homes include a wood fireplace, in-unit washer and dryer, private patio or balcony with storage, refrigerator, air conditioning, and covered parking.
One-Bedroom Apartments
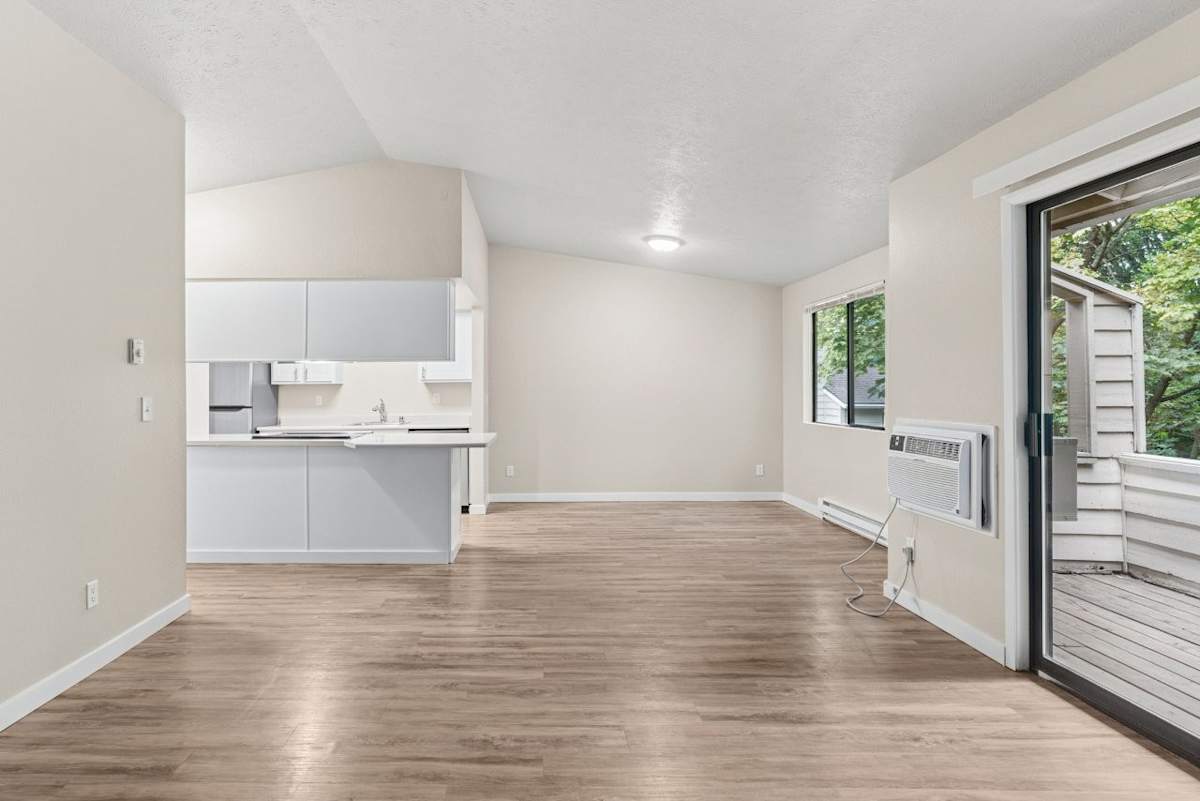
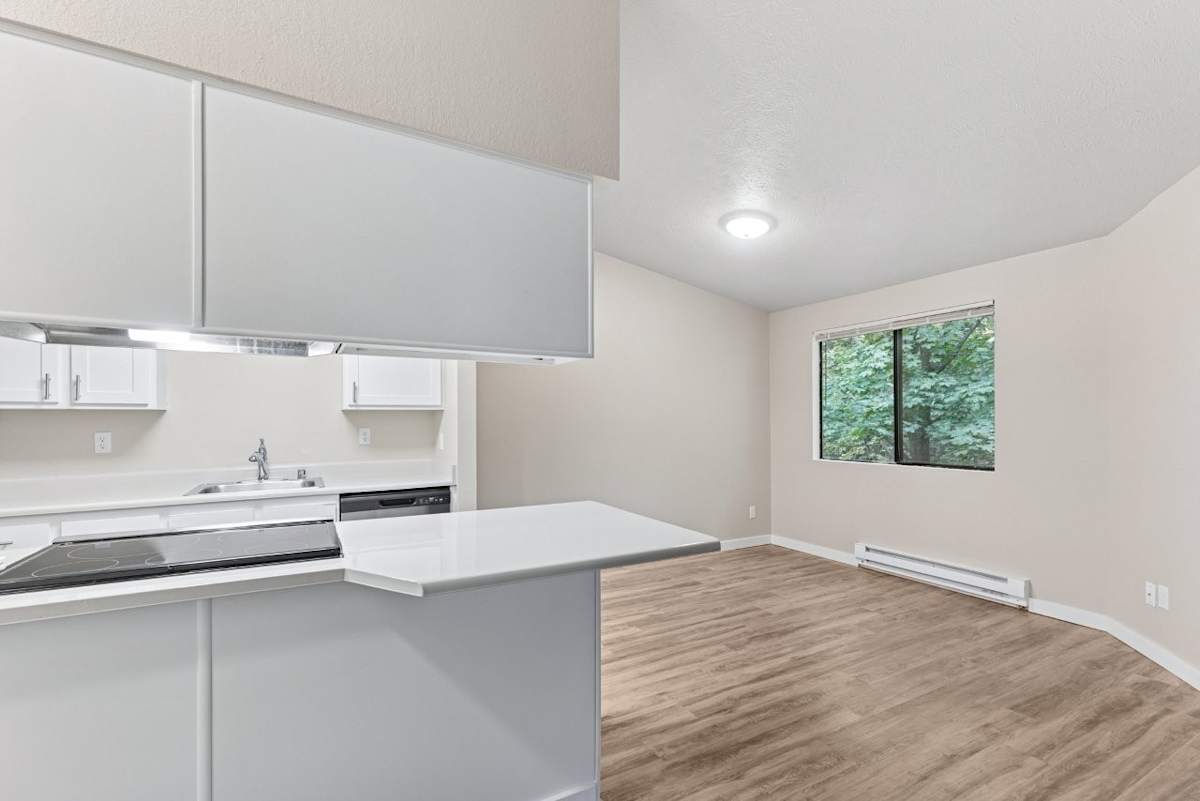
The 1x1 floor plan offers 725 sq. ft. of well-lit, comfortable living space with one bedroom and one bathroom. The layout flows naturally from the kitchen, anchored by a breakfast bar, through the living area and out to the private patio or balcony. A wood-burning fireplace adds character and warmth that makes this home feel instantly inviting, especially during Spokane Valley winters. This plan is an ideal fit for singles or couples who want quality finishes without excess square footage.
Two-Bedroom Apartments
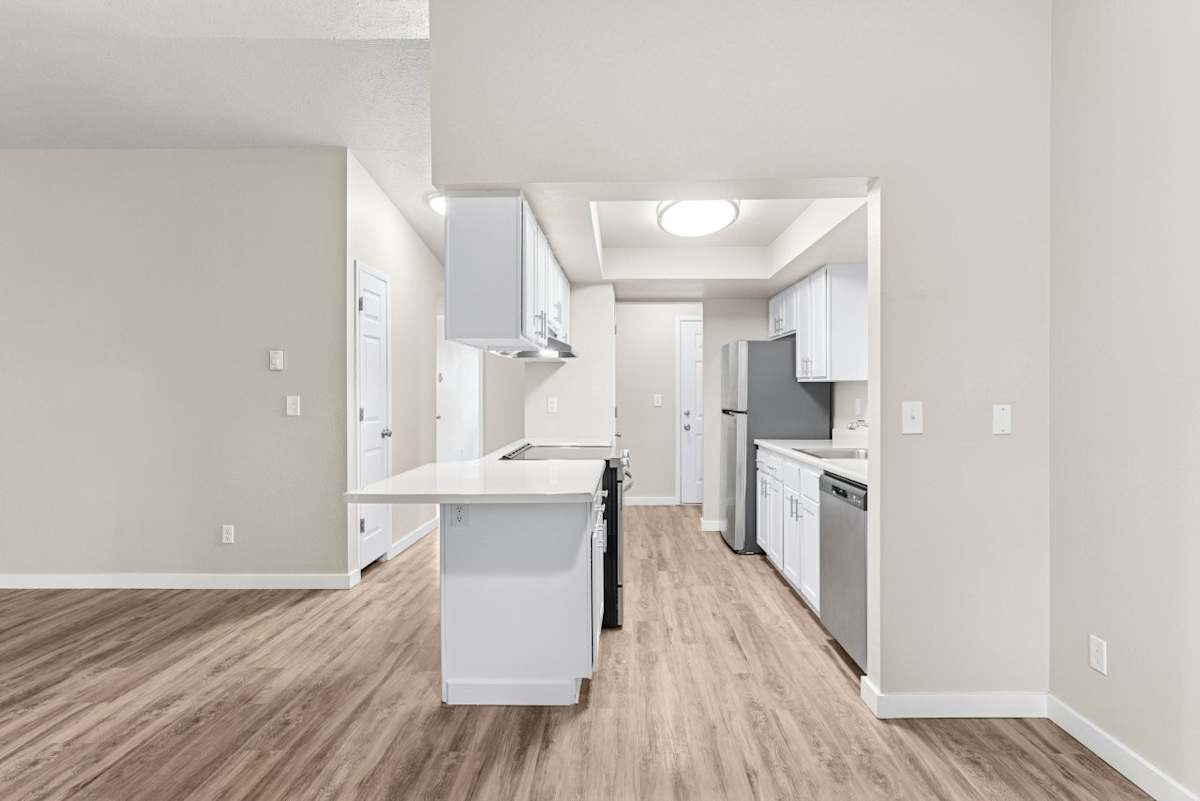
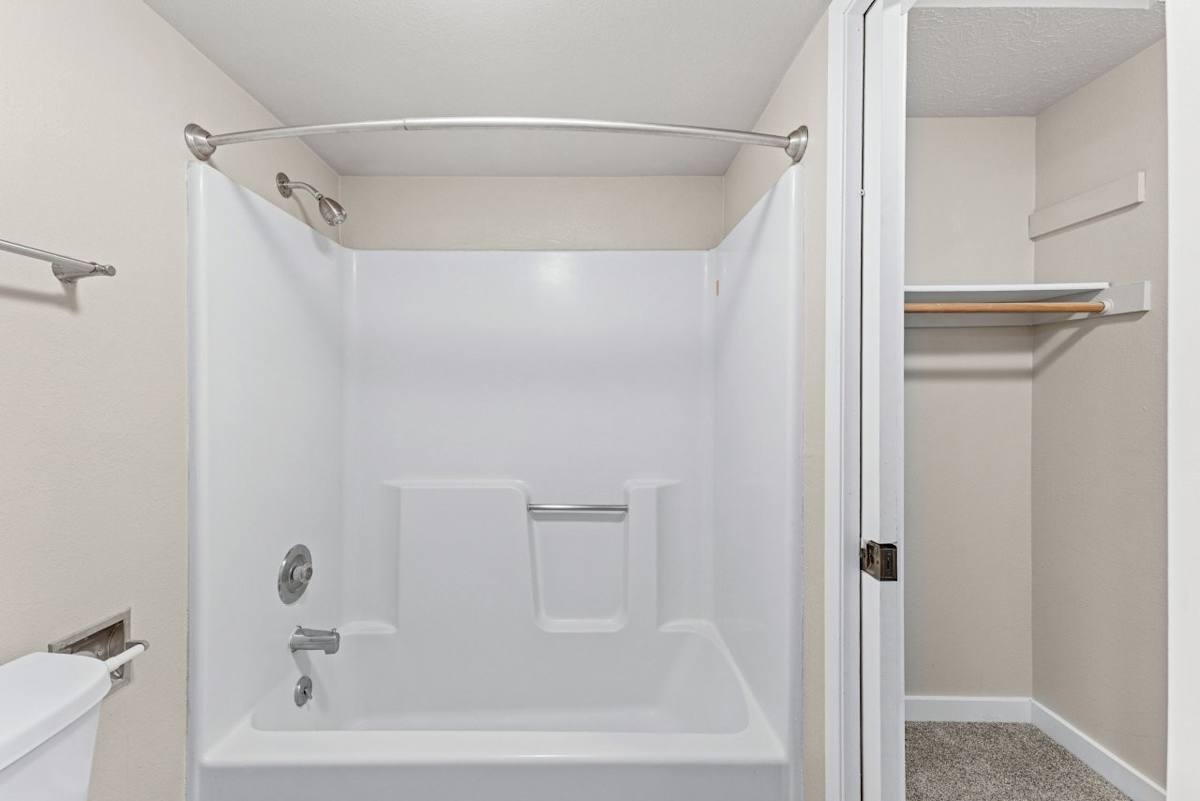
The 2x1 floor plan provides 955 sq. ft. of living space with two bedrooms and one bathroom, offering a comfortable layout for roommates, small families, or anyone who needs a dedicated room for work or hobbies. The kitchen features a breakfast bar that opens to the living area, keeping the space social and connected. In-unit laundry, a wood-burning fireplace, and a private patio or balcony with lockable storage are all included, making this floor plan as practical as it is comfortable.
Two-Bedroom Townhomes
The 2x1.5 TH townhome is the largest and most unique offering at Peaks on Pines, delivering 1,154 sq. ft. across two bedrooms and one and a half bathrooms in a townhome-style layout. The additional half bath and multi-level design add a distinct sense of privacy and space that sets this plan apart from a standard apartment. All the same great features apply, including a wood fireplace, in-unit washer and dryer, and a private outdoor area. Contact the leasing office for current townhome availability, as these units are in high demand.
Visit Peaks on Pines and find the floor plan that feels just right.
Comments: Breed restrictions apply, please contact for details.